


Eschersingel
Utrecht 3544 ML
€ 2.995, excl.
Per month
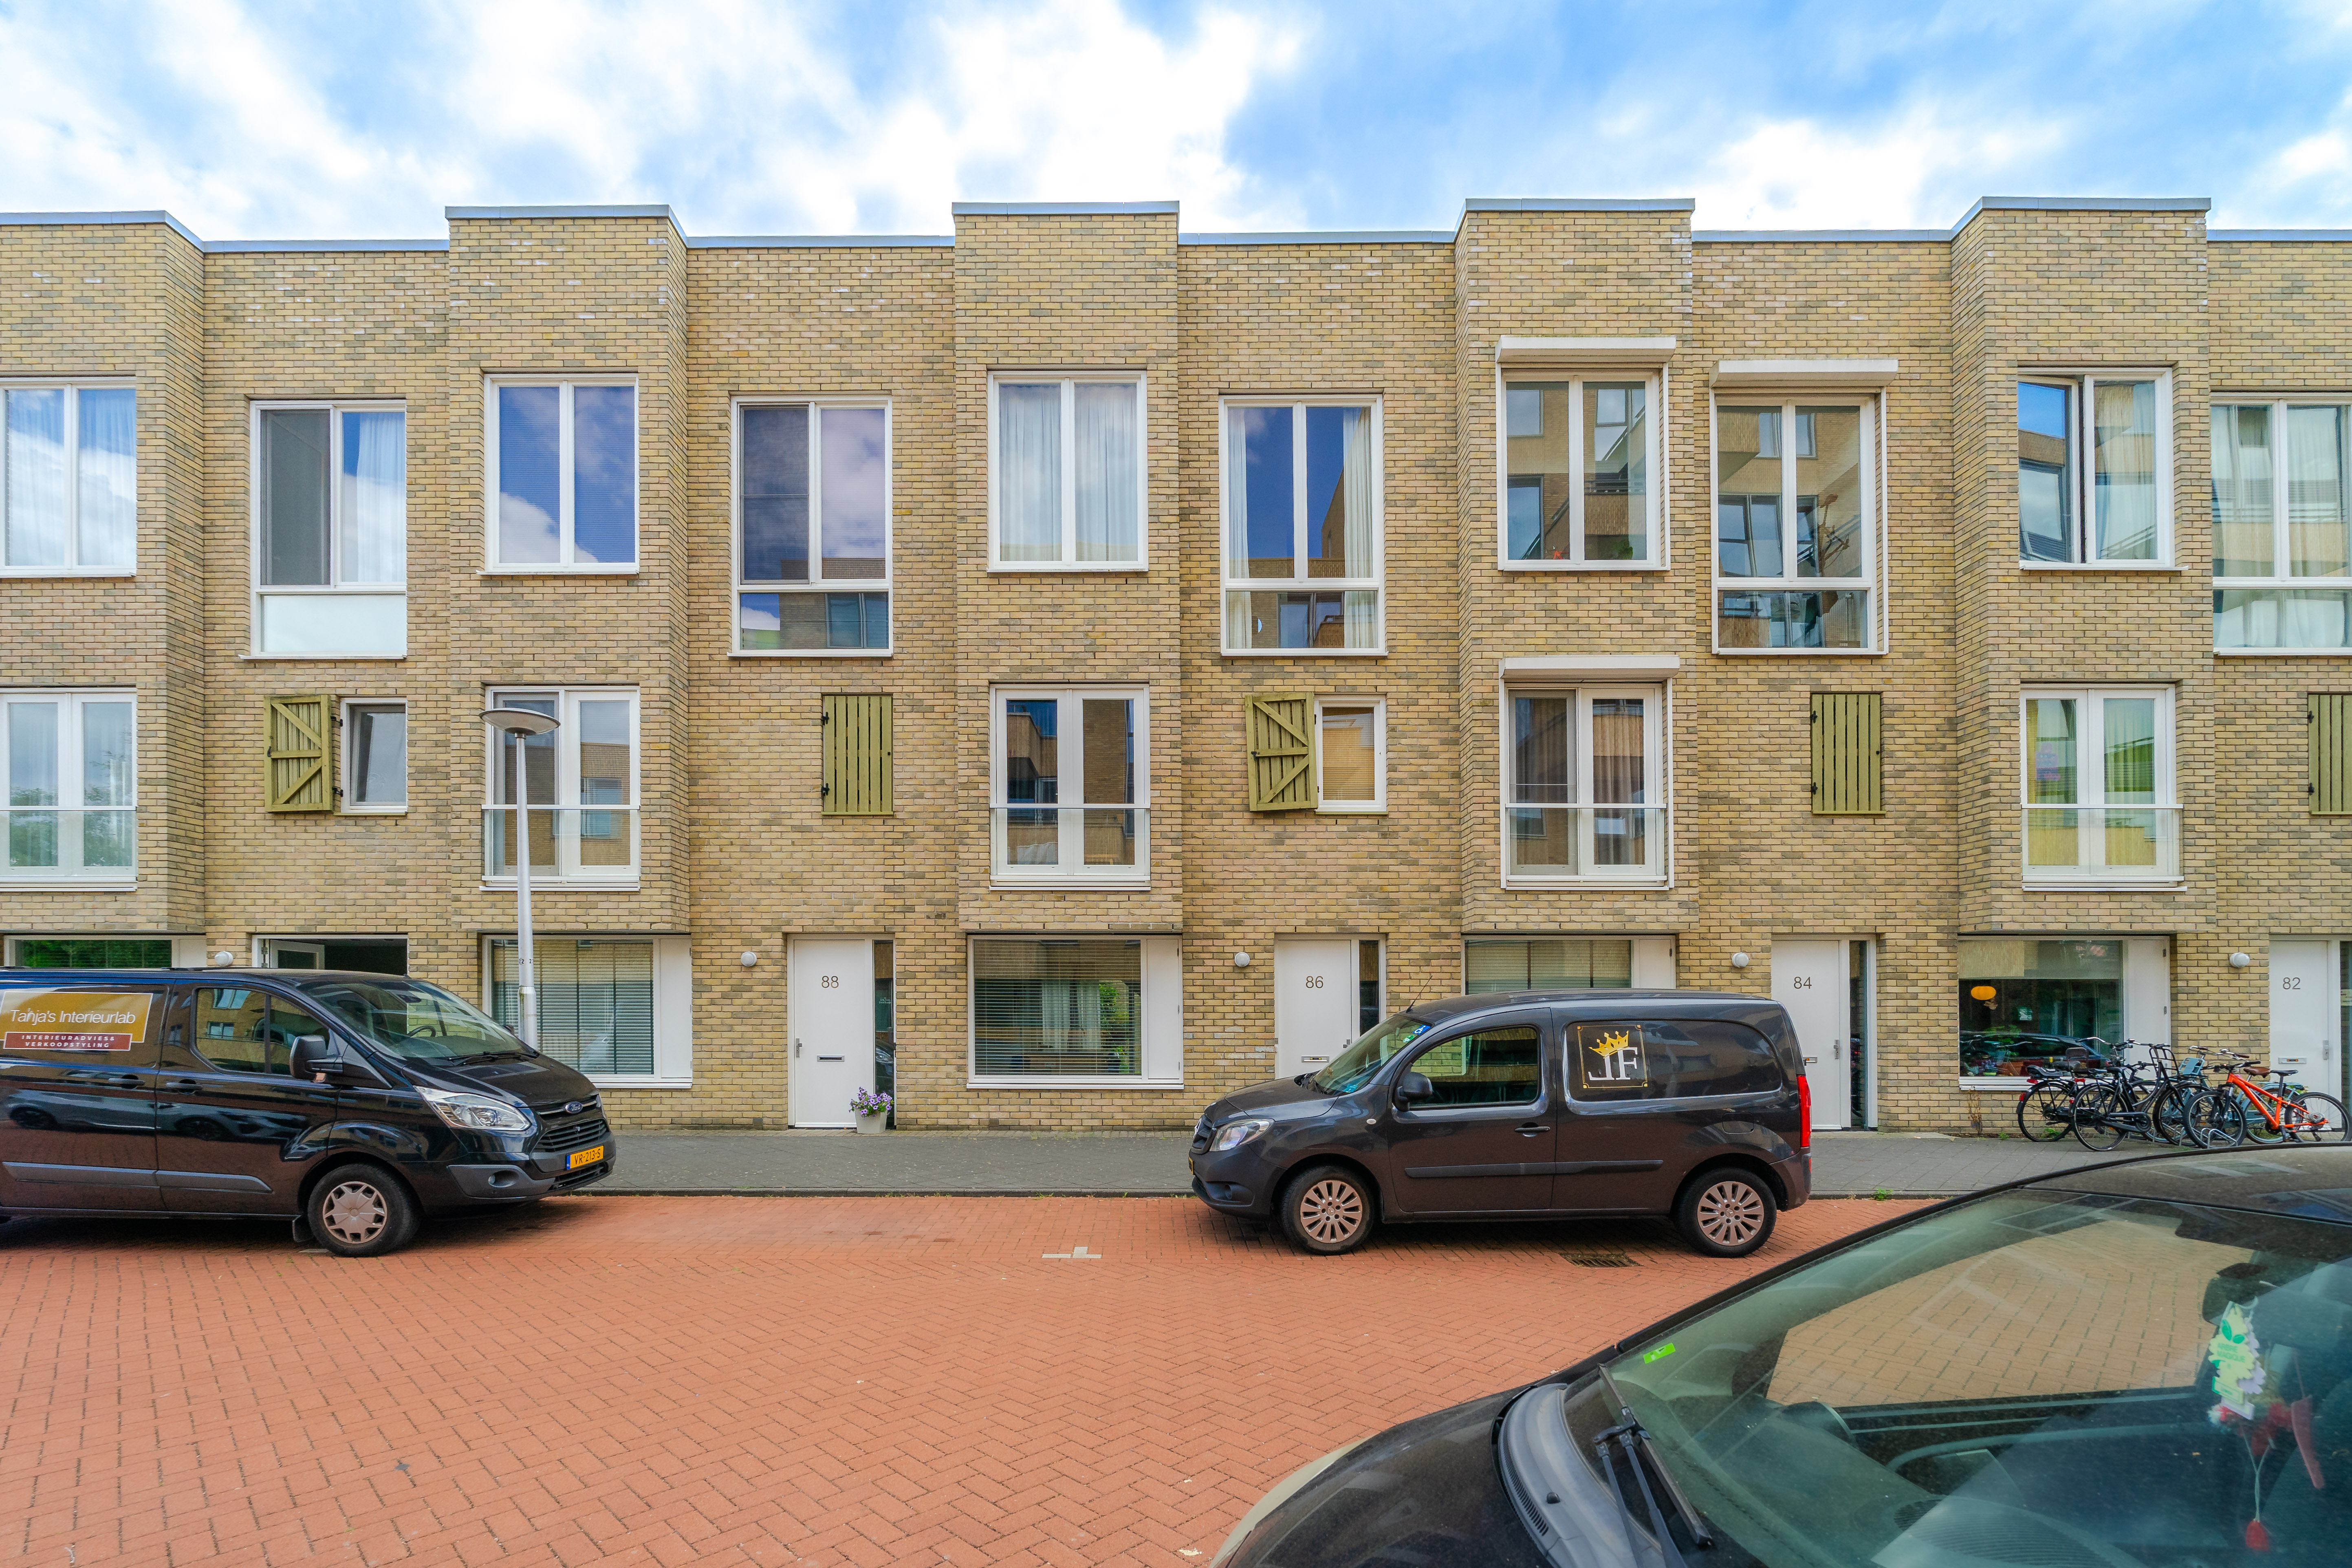


[ 乌特勒支高档联排整租] 位于乌特绝佳位置的联排住宅,设有采光明亮的客厅,并配有通往后花园的双开门;豪华开放式厨房;三间舒适的卧室,以及一层宽敞的开放式阁楼,可根据个人需求灵活使用。
地理位置
房子建于2016年,位于乌特勒支 Leidsche Rijn 中心区域,不远处就是 Leidsche Rijn Centrum 购物中心,可满足日常购物及生活所需。房屋交通便利,Utrecht Terwijde 火车站步行即可到达。 附近还有多条公交线路,驾车可快速到达 A2 和 A12 高速公路。社区内提供免费停车。周边还设有多所小学和中学、托儿所、儿童游乐场以及医疗中心。附近的Máximapark 公园和Haarrijnse Plas 湖泊非常适合散步、跑步或享受户外时光。
房屋结构
底楼是客厅,厨房,客用卫生间以及后花园。客厅采光明亮,配有通往后花园的落地窗双开门。豪华的开放式厨房拥有一个独立的洗手台操作台半岛式,多种嵌入式家用电器以及花岗岩台面。约40平方米的后花园东南朝向,自带一个储藏室,花园约 6.5米深,宽敞的布局可灵活设置多个休闲及户外座位区域。
二楼设有三间卧室和一间浴室。前侧的主卧室面积约16平方米,并配有实用的一体式衣柜。房子后侧设有两间卧室,面积分别约为11平方米和10平方米,可根据个人需求灵活布置。浴室配备浴缸、宽敞淋浴间、洗手盆及卫生间。
开放式阁楼是一处非常灵活且实用的额外空间,可根据需要作为额外卧室、家庭办公室、衣帽间或兴趣爱好室使用。这里设有独立洗衣房,并配备洗衣机和烘干机。
房屋特点
- 可立即入住
- 居住面积:约142平方米
- 能源标签:A+
- 带部分家具
- 全屋隔热,并配备 HR++ 高效双层玻璃
- 最短租期:12个月
- 租金不包括燃气/供暖、水、电、网络/电视以及市政使用相关税费
- 室内禁止吸烟
- 押金:2个月租金
无忧套餐和VIP客户优先,无需注册会员,请直接联系橙家客服。
-----------------------------------------------------------------------------------------------
Looking for a well-maintained family home with modern living comfort in the popular ’t Zand neighbourhood in Utrecht?
This attractive 5-room terraced family home, built in 2016, combines modern finishes with a warm, contemporary character. The property features a bright living room with French doors opening onto the rear garden, a luxurious open-plan kitchen, three comfortable bedrooms and a spacious open attic offering a wide range of possibilities.
Location
The property is located in the popular residential neighbourhood of ’t Zand, in the heart of Leidsche Rijn. This modern, spacious and family-friendly neighbourhood is characterised by plenty of greenery, water and ample parking. It offers an appealing combination of urban convenience and access to nature.
For daily shopping and more, Leidsche Rijn Centrum is just a short distance away and offers a wide range of shops, supermarkets, speciality stores, restaurants and cafés with pleasant outdoor terraces. The surrounding area also offers several primary and secondary schools, childcare facilities, playgrounds and a health centre. Various sports clubs, fitness centres and recreational facilities are also nearby.
Nature and outdoor enthusiasts can enjoy the nearby Máximapark, which is ideal for walking, running or simply relaxing outdoors. The Lint recreational route and Haarrijnse Plas lake are also close by, offering plenty of opportunities for sports and leisure activities.
The property is excellently connected. Utrecht Terwijde railway station is within walking distance, providing a train connection to Utrecht city centre within just a few minutes. There are also several bus services nearby, while the A2 and A12 motorways can be reached within a short drive. This provides easy access to other cities and destinations both in the region and throughout the Netherlands. Free parking is available in the neighbourhood.
Ground Floor
From the entrance hall, which includes the utility meter cupboard and a separate toilet, you enter the bright living room. The living room features double French doors opening onto the rear garden, as well as the staircase leading to the first floor.
The luxurious open-plan kitchen is located at the front of the property. It consists of a wall-mounted kitchen unit and a peninsula island with a sink and a generous worktop. The kitchen features ample upper and lower cabinets, various built-in appliances and an elegant granite worktop.
The approximately 40 m² rear garden faces southeast and has been landscaped for easy maintenance, with modern paving. The garden is approximately 6.5 metres deep and is enclosed by an own storage room and climbing plants. Its generous layout provides ample space for several seating and relaxation areas.
First Floor
The first floor comprises three bedrooms and the bathroom. The spacious front bedroom measures approximately 16 m² and features a practical fitted wardrobe.
At the rear are two bedrooms of approximately 11 m² and 10 m². Both rooms enjoy an unobstructed view of the garden and offer plenty of flexibility for personal use and furnishing.
The bathroom is finished in a light colour scheme and features a bathtub, a spacious shower, washbasin and toilet.
Attic Floor
The open-plan attic offers a surprisingly versatile additional living space. There is a separate laundry room, with connections for a washing machine and tumble dryer. Practical storage space is available beneath the sloping roof.
The skylight provides plenty of natural daylight and, together with the sloping roof, creates a cosy and inviting atmosphere. The space can be used for a variety of purposes, such as an additional bedroom, home office, dressing room or hobby room.
Features :
- Available immediately
- Living area: approximately 142 m²
- Energy label: A+
- Partially furnished
- Fully insulated and fitted with HR++ double glazing
- Minimum rental period: 12 months
- Rent excludes gas, water, electricity, internet/TV and municipal user charges
- No smoking allowed
- Security deposit: 2 months’ rent
Priority will be given to clients subscribed with the Complete Service Package or VIP Service Package